

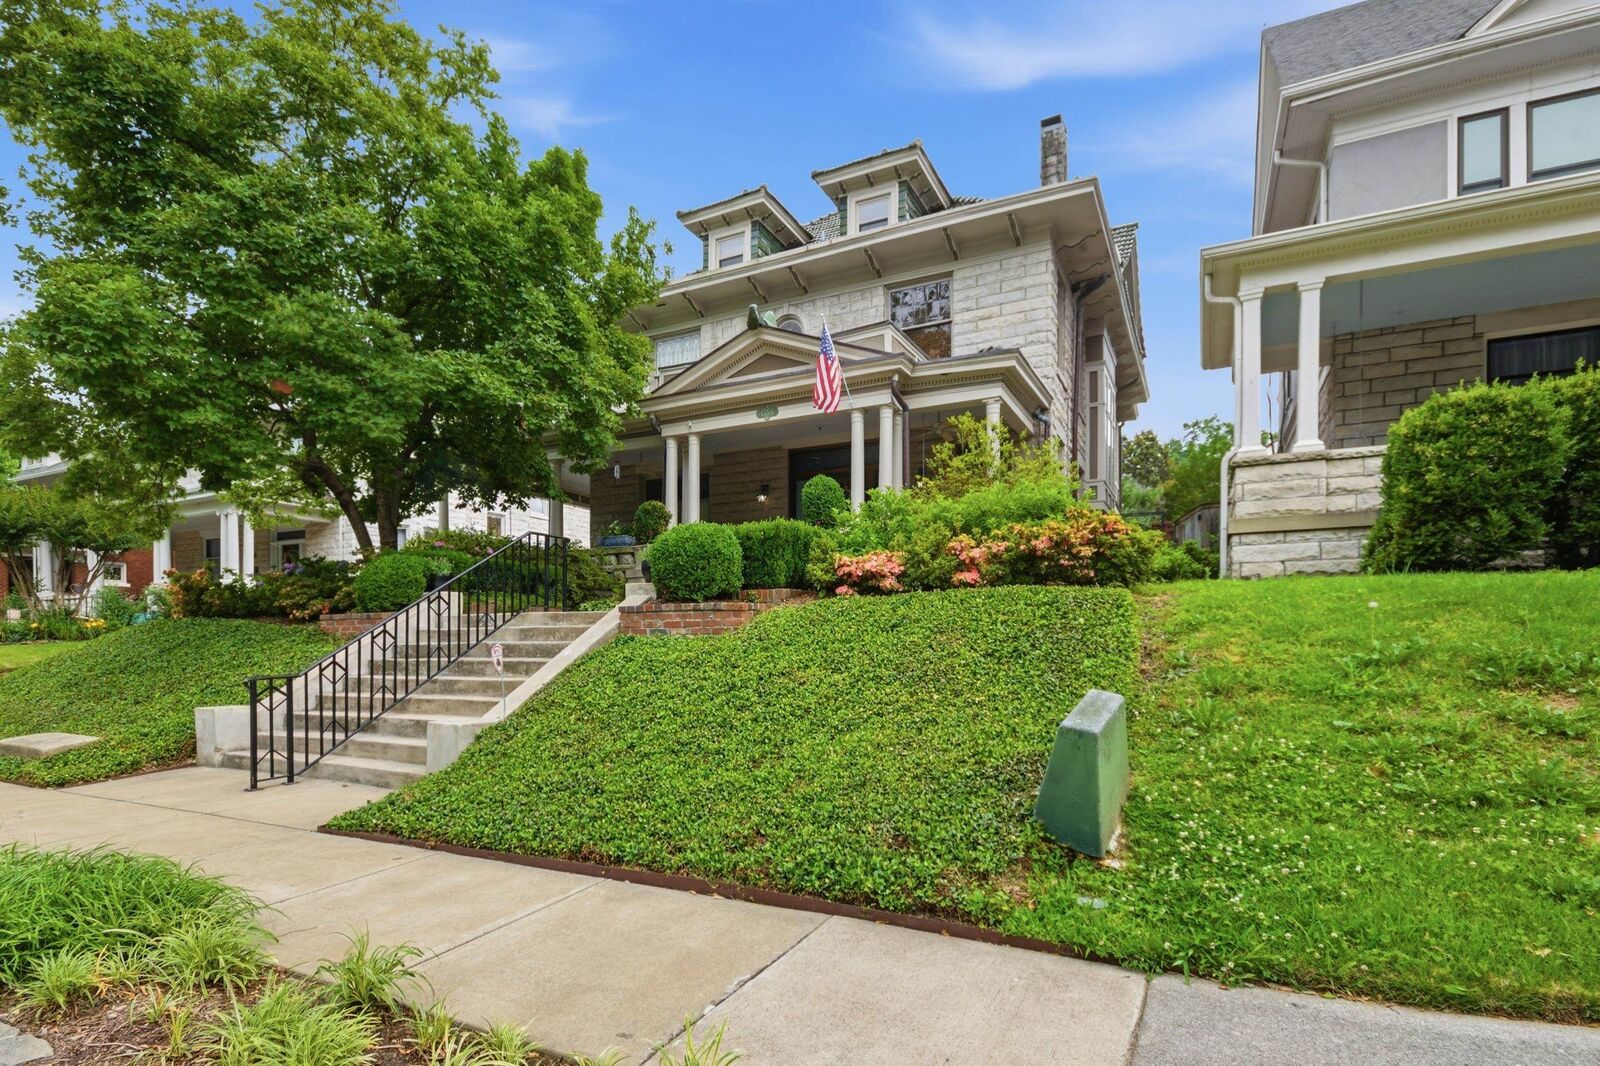
Sold
Listing Courtesy of: MEMPHIS / Listed By: Kristi Ryan, Coldwell Banker Collins-Maury
1355 Peabody Ave Memphis, TN 38104
Sold on 07/20/2026
$525,000 (USD)
Sold Date:
07/20/2026
07/20/2026
Taxes
$6,359
$6,359
Type
Single-Family Home
Single-Family Home
Year Built
1902
1902
Style
Other (See Remarks)
Other (See Remarks)
County
Shelby County
Shelby County
Listed By
Kristi Ryan, Coldwell Banker Collins-Maury
Bought with
Christian Townsend, Renshaw Company, Realtors
Christian Townsend, Renshaw Company, Realtors
Source
MEMPHIS
Last checked Oct 9 2026 at 12:49 AM GMT+0000
MEMPHIS
Last checked Oct 9 2026 at 12:49 AM GMT+0000
Bathroom Details
- Full Bathrooms: 3
- Half Bathroom: 1
Interior Features
- Appliances : Range/Oven
- Appliances : Gas Cooking
- Appliances : Dishwasher
- Appliances : Refrigerator
- Appliances : Washer
- Appliances : Dryer
- Interior Features : Walk-In Closet(s)
- Appliances : Disposal
- Appliances : Cable Available
- Misc Bed/Bath Features : Separate Tub & Shower
- Misc Bed/Bath Features : All Bedrooms Up
- Interior Features : Security System
- Appliances : Cooktop
- Misc Bed/Bath Features : Double Vanity Bath
- Misc Bed/Bath Features : Half Bath Down
- Appliances : Double Oven
- Misc Bed/Bath Features : Whirlpool(s)
- Rooms : Storage Room
- Interior Features : Cedar Lined Closet(s)
- Rooms : Unfinished Basement
- Rooms : Media Room
- Misc Bed/Bath Features : Primary Up
Subdivision
- Annesdale Park
Lot Information
- Some Trees
- Wood Fenced
- Professionally Landscaped
Property Features
- Fireplace: 3
- Foundation: Conventional
- Foundation: Partial Basement
Heating and Cooling
- Central
- Gas
- Window Unit(s)
Basement Information
- Partial Basement
Exterior Features
- Roof: Tile/Slate
Utility Information
- Sewer: Gas Water Heater
Garage
- Front-Load Garage
Parking
- Front-Load Garage
Stories
- 3
Living Area
- 4,225 sqft
Listing Price History
Date
Event
Price
% Change
$ (+/-)
Disclaimer: Some or all of the listings displayed may not belong to the firm whose website is being visited. Listing content and images Copyright 2026 Memphis Area Association of REALTORS®. Information provided is for the consumer’s personal, non-commercial use and may not be used for any purpose other than to identify prospective properties consumers may be interested in purchasing. Do not rely upon listing data without independently verifying it.


