

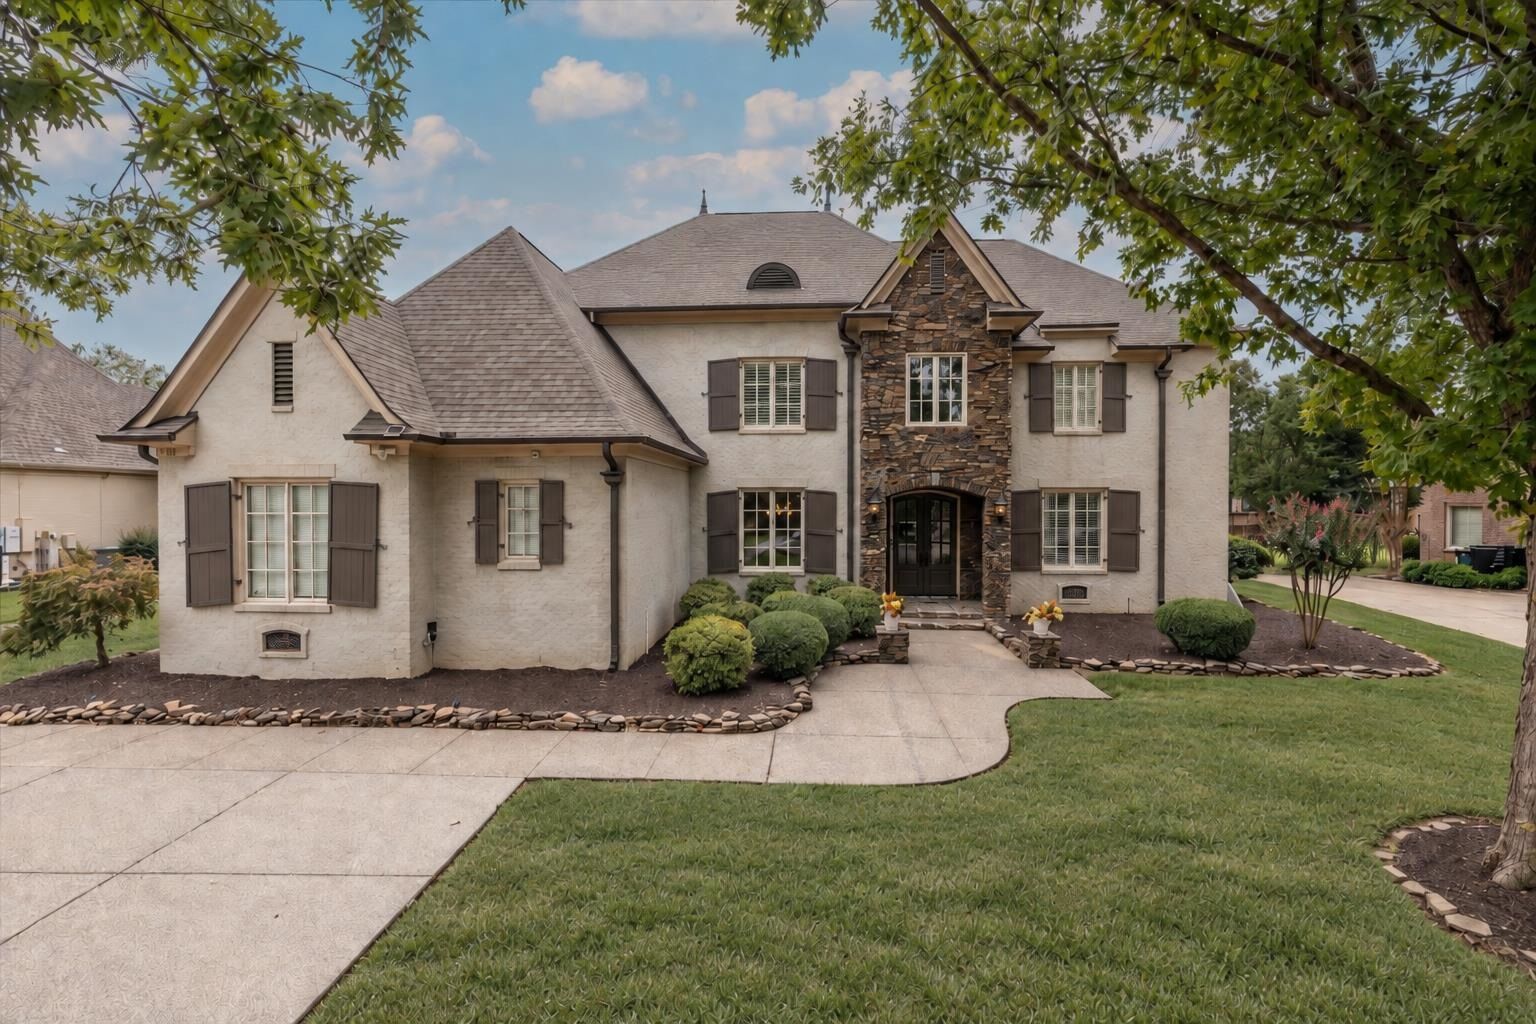
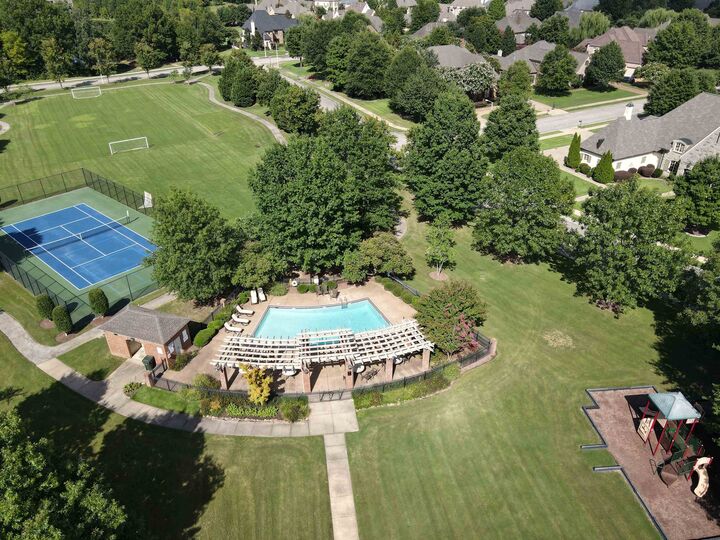
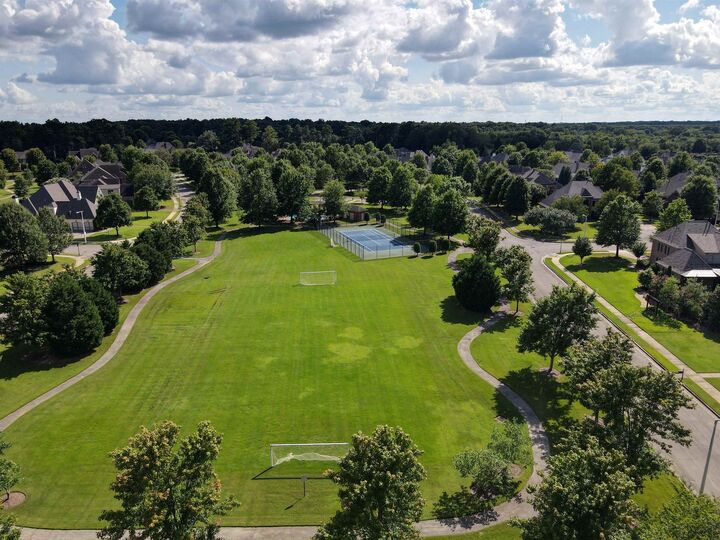
Listing Courtesy of: MEMPHIS / Listed By: Alie Jones, Coldwell Banker Collins-Maury
1169 Braywind Dr Collierville, TN 38017
Active (22 Days)
$899,900 (USD)

MLS #:
10230934
10230934
Taxes
$9,255
$9,255
Type
Single-Family Home
Single-Family Home
Year Built
2005
2005
Style
Traditional
Traditional
County
Shelby County
Shelby County
Listed By
Alie Jones, Coldwell Banker Collins-Maury
Source
MEMPHIS
Last checked Oct 15 2026 at 3:59 AM GMT+0000
MEMPHIS
Last checked Oct 15 2026 at 3:59 AM GMT+0000
Bathroom Details
- Full Bathrooms: 4
- Half Bathroom: 1
Interior Features
- Interior Features : Cat/Dog Free House
- Misc Bed/Bath Features : 1 or More Br Down
- Interior Features : Walk-In Closet(s)
- Interior Features : Smoke Detector(s)
- Rooms : Laundry Room
- Rooms : Bonus Room
- Misc Bed/Bath Features : Separate Tub & Shower
- Misc Bed/Bath Features : Split Bedroom Plan
- Rooms : Entry Hall
- Interior Features : Walk-In Attic
- Interior Features : Fire Sprinklers
- Interior Features : Security System
- Rooms : Attic
- Misc Bed/Bath Features : Double Vanity Bath
- Misc Bed/Bath Features : Half Bath Down
- Interior Features : Wet Bar
- Misc Bed/Bath Features : Whirlpool(s)
- Interior Features : Vent Hood/Exhaust Fan
- Rooms : Office/Sewing Room
- Interior Features : Permanent Attic Stairs
- Rooms : Sun Room
- Interior Features : Mud Room
- Rooms : Media Room
- Misc Bed/Bath Features : Primary Down
- Misc Bed/Bath Features : Luxury Primary Bath
- Misc Bed/Bath Features : Vaulted/Coffered Primary
Kitchen
- 17X16
Subdivision
- Braystone Park S/D Ph 3
Lot Information
- Level
- Some Trees
- Wood Fenced
- Professionally Landscaped
- Iron Fenced
Property Features
- Fireplace: 2
- Foundation: Slab
Heating and Cooling
- Central
- 3 or More Systems
Pool Information
- Community Features : Pool
Homeowners Association Information
- Dues: $1350/ANNUALLY
Exterior Features
- Roof: Composition Shingles
Utility Information
- Sewer: Public Water, Public Sewer
Garage
- Side-Load Garage
- Garage Door Opener(s)
Parking
- Side-Load Garage
- Garage Door Opener(s)
Stories
- 2
Living Area
- 5,455 sqft
Location
Disclaimer: Some or all of the listings displayed may not belong to the firm whose website is being visited. Listing content and images Copyright 2026 Memphis Area Association of REALTORS®. Information provided is for the consumer’s personal, non-commercial use and may not be used for any purpose other than to identify prospective properties consumers may be interested in purchasing. Do not rely upon listing data without independently verifying it.



Description