

 Listing Courtesy of: MLS UNITED / Listed By: Patricia Young, Coldwell Banker Collins-Maury
 6724 Braybourne Main Olive Branch, MS 38654
Active (23 Days)
$313,000 (USD)
OPEN HOUSE TIMES
-
OPENSun, Oct 2512 noon - 2:00 pm

Description
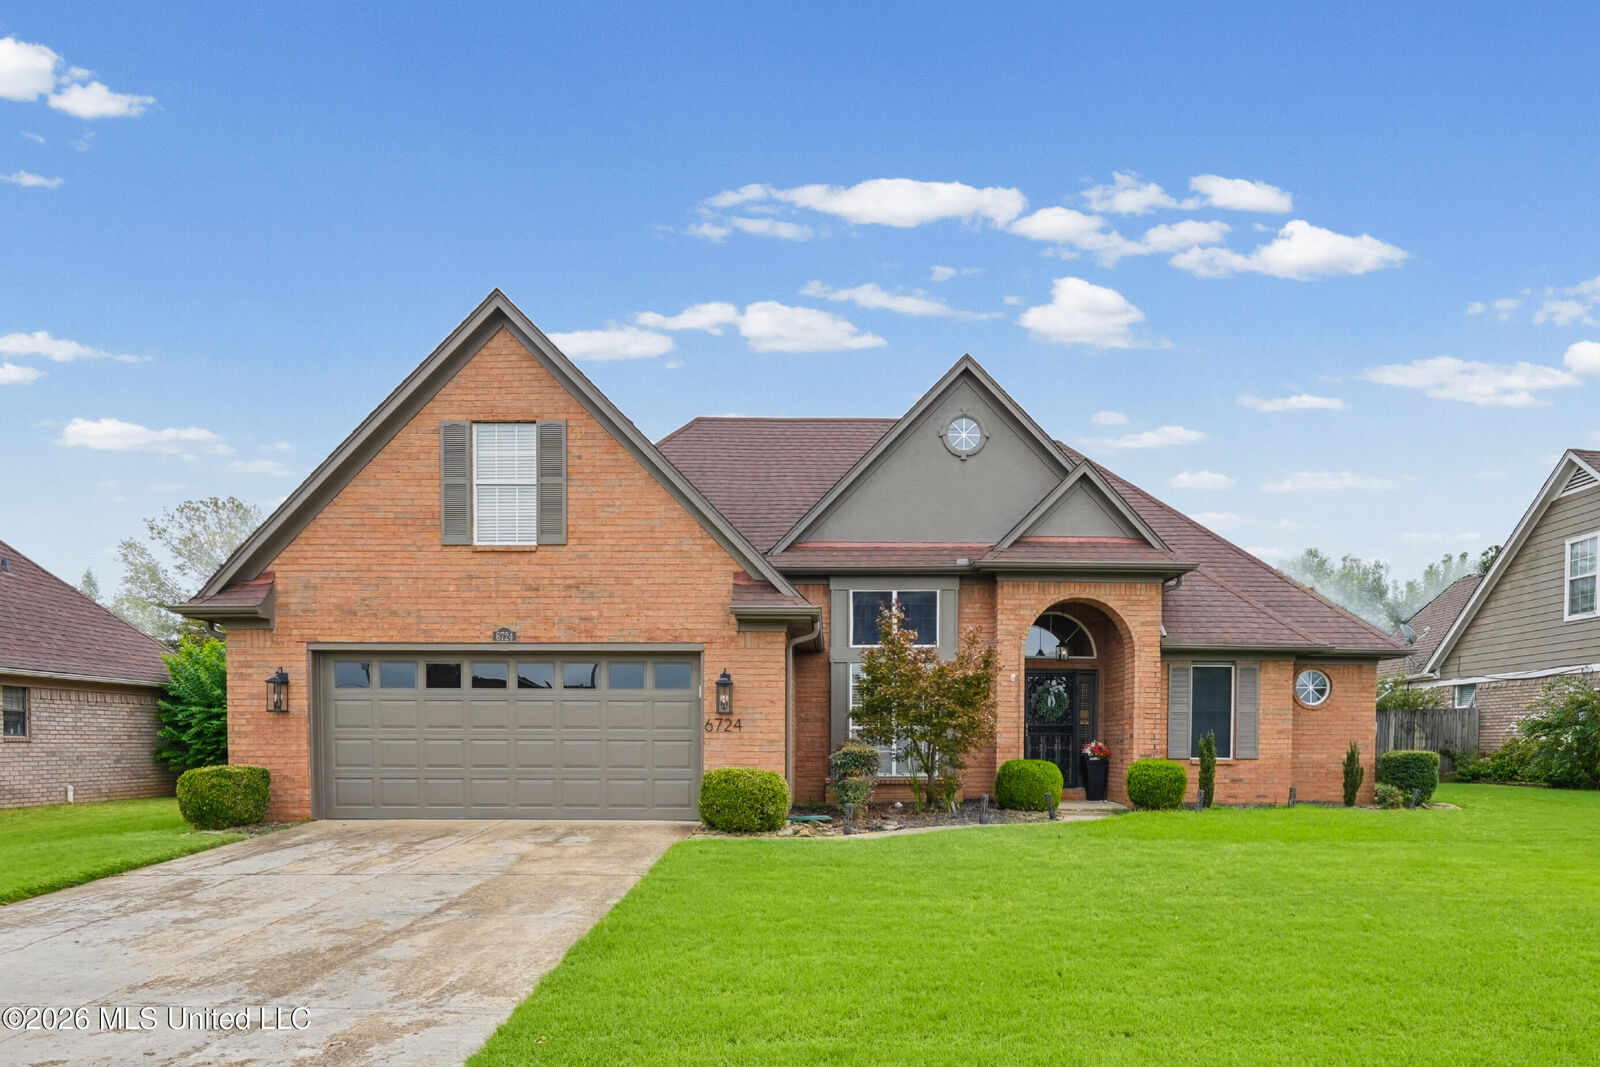
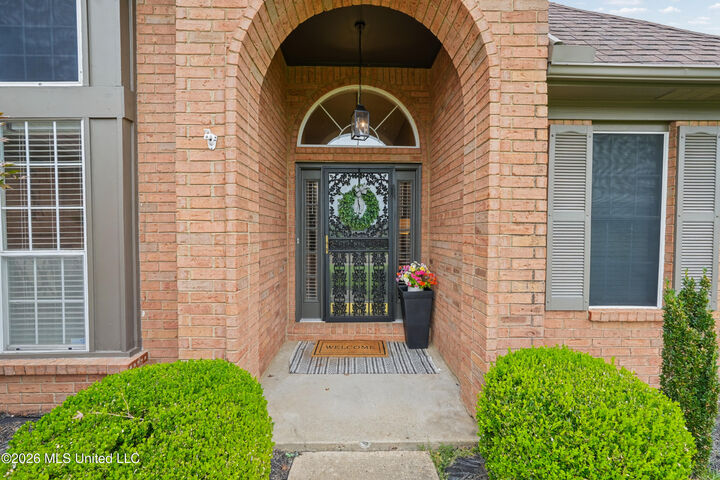
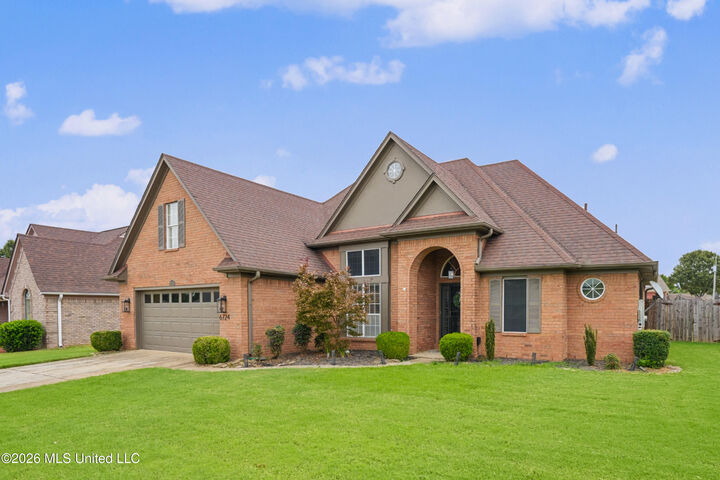
Welcome to 6724 Braybourne Main, Olive Branch. This well-maintained 4-bedroom, 2-bath home sits in the sought-after Braybourne Subdivision and offers over 1,800 square feet of comfortable living space. Rich wood floors flow throughout the main level, creating a warm and inviting atmosphere from the moment you walk in. The updated master bathroom brings a fresh, modern touch, and the kitchen shines with stainless steel appliances. Fresh paint covers the interior and exterior, giving the entire property a crisp, move-in-ready feel. Outside, the fully privacy-fenced backyard creates a peaceful retreat perfect for relaxing or entertaining. A storage building on the property adds extra space for tools, equipment, or hobby supplies, and it stays with the sale. The 2-car garage provides ample room for vehicles and storage alike. A flexible 4th bedroom functions beautifully as a bonus room, home office, or guest space, adapting easily to your lifestyle needs. This home combines comfort, style, and functionality in one of Olive Branch's desirable neighborhoods. Schedule a showing today to experience everything this property has to offer.
MLS #:
4164200
4164200
Taxes
$622(2025)
$622(2025)
Lot Size
0.25 acres
0.25 acres
Type
Single-Family Home
Single-Family Home
Year Built
1999
1999
Style
Traditional
Traditional
School District
Desoto Co Dist
Desoto Co Dist
County
DeSoto County
DeSoto County
Listed By
Patricia Young, Coldwell Banker Collins-Maury
Source
MLS UNITED
Last checked Oct 24 2026 at 6:45 AM GMT+0000
MLS UNITED
Last checked Oct 24 2026 at 6:45 AM GMT+0000
Bathroom Details
- Full Bathrooms: 2
Interior Features
- High Ceilings
- Eat-In Kitchen
- Other
- Breakfast Bar
- Cathedral Ceiling(s)
- Ceiling Fan(s)
- Double Vanity
- Entrance Foyer
- Walk-In Closet(s)
- Pantry
- Laundry: Laundry Closet
- Granite Counters
- Cedar Closet(s)
- Tray Ceiling(s)
Subdivision
- Braybourne
Lot Information
- Fenced
- Front Yard
- Level
- Landscaped
Property Features
- Shed(s)
- Fireplace: Gas Log
- Fireplace: Great Room
- Foundation: Slab
Heating and Cooling
- Natural Gas
- Central
- Fireplace(s)
- Ceiling
- Central Air
Homeowners Association Information
- Dues: $130
Flooring
- Carpet
- Ceramic Tile
- Wood
- Combination
- Tile
Exterior Features
- Brick
- Roof: Architectural Shingles
Utility Information
- Utilities: Electricity Connected, Cable Available, Water Connected, Natural Gas Connected, Sewer Connected
- Sewer: Public Sewer
School Information
- Elementary School: Center Hill
- Middle School: Center Hill Middle
- High School: Center Hill
Garage
- Attached Garage
Parking
- Attached
- Concrete
- Garage Door Opener
- Garage Faces Front
- Direct Access
Location
Disclaimer: Copyright 2026 MLS United. All rights reserved. This information is deemed reliable, but not guaranteed. The information being provided is for consumers’ personal, non-commercial use and may not be used for any purpose other than to identify prospective properties consumers may be interested in purchasing. Data last updated 10/23/26 23:45


